


Urban Haven — a LEGO modular build
I recently reawakened my interest in LEGO after months of not feeling the draw. The fact that sunlight discolors bricks over time, combined with the space they take up, had put a damper on my enthusiasm. But lately things have changed…
It all started with new small LEGO MOC:
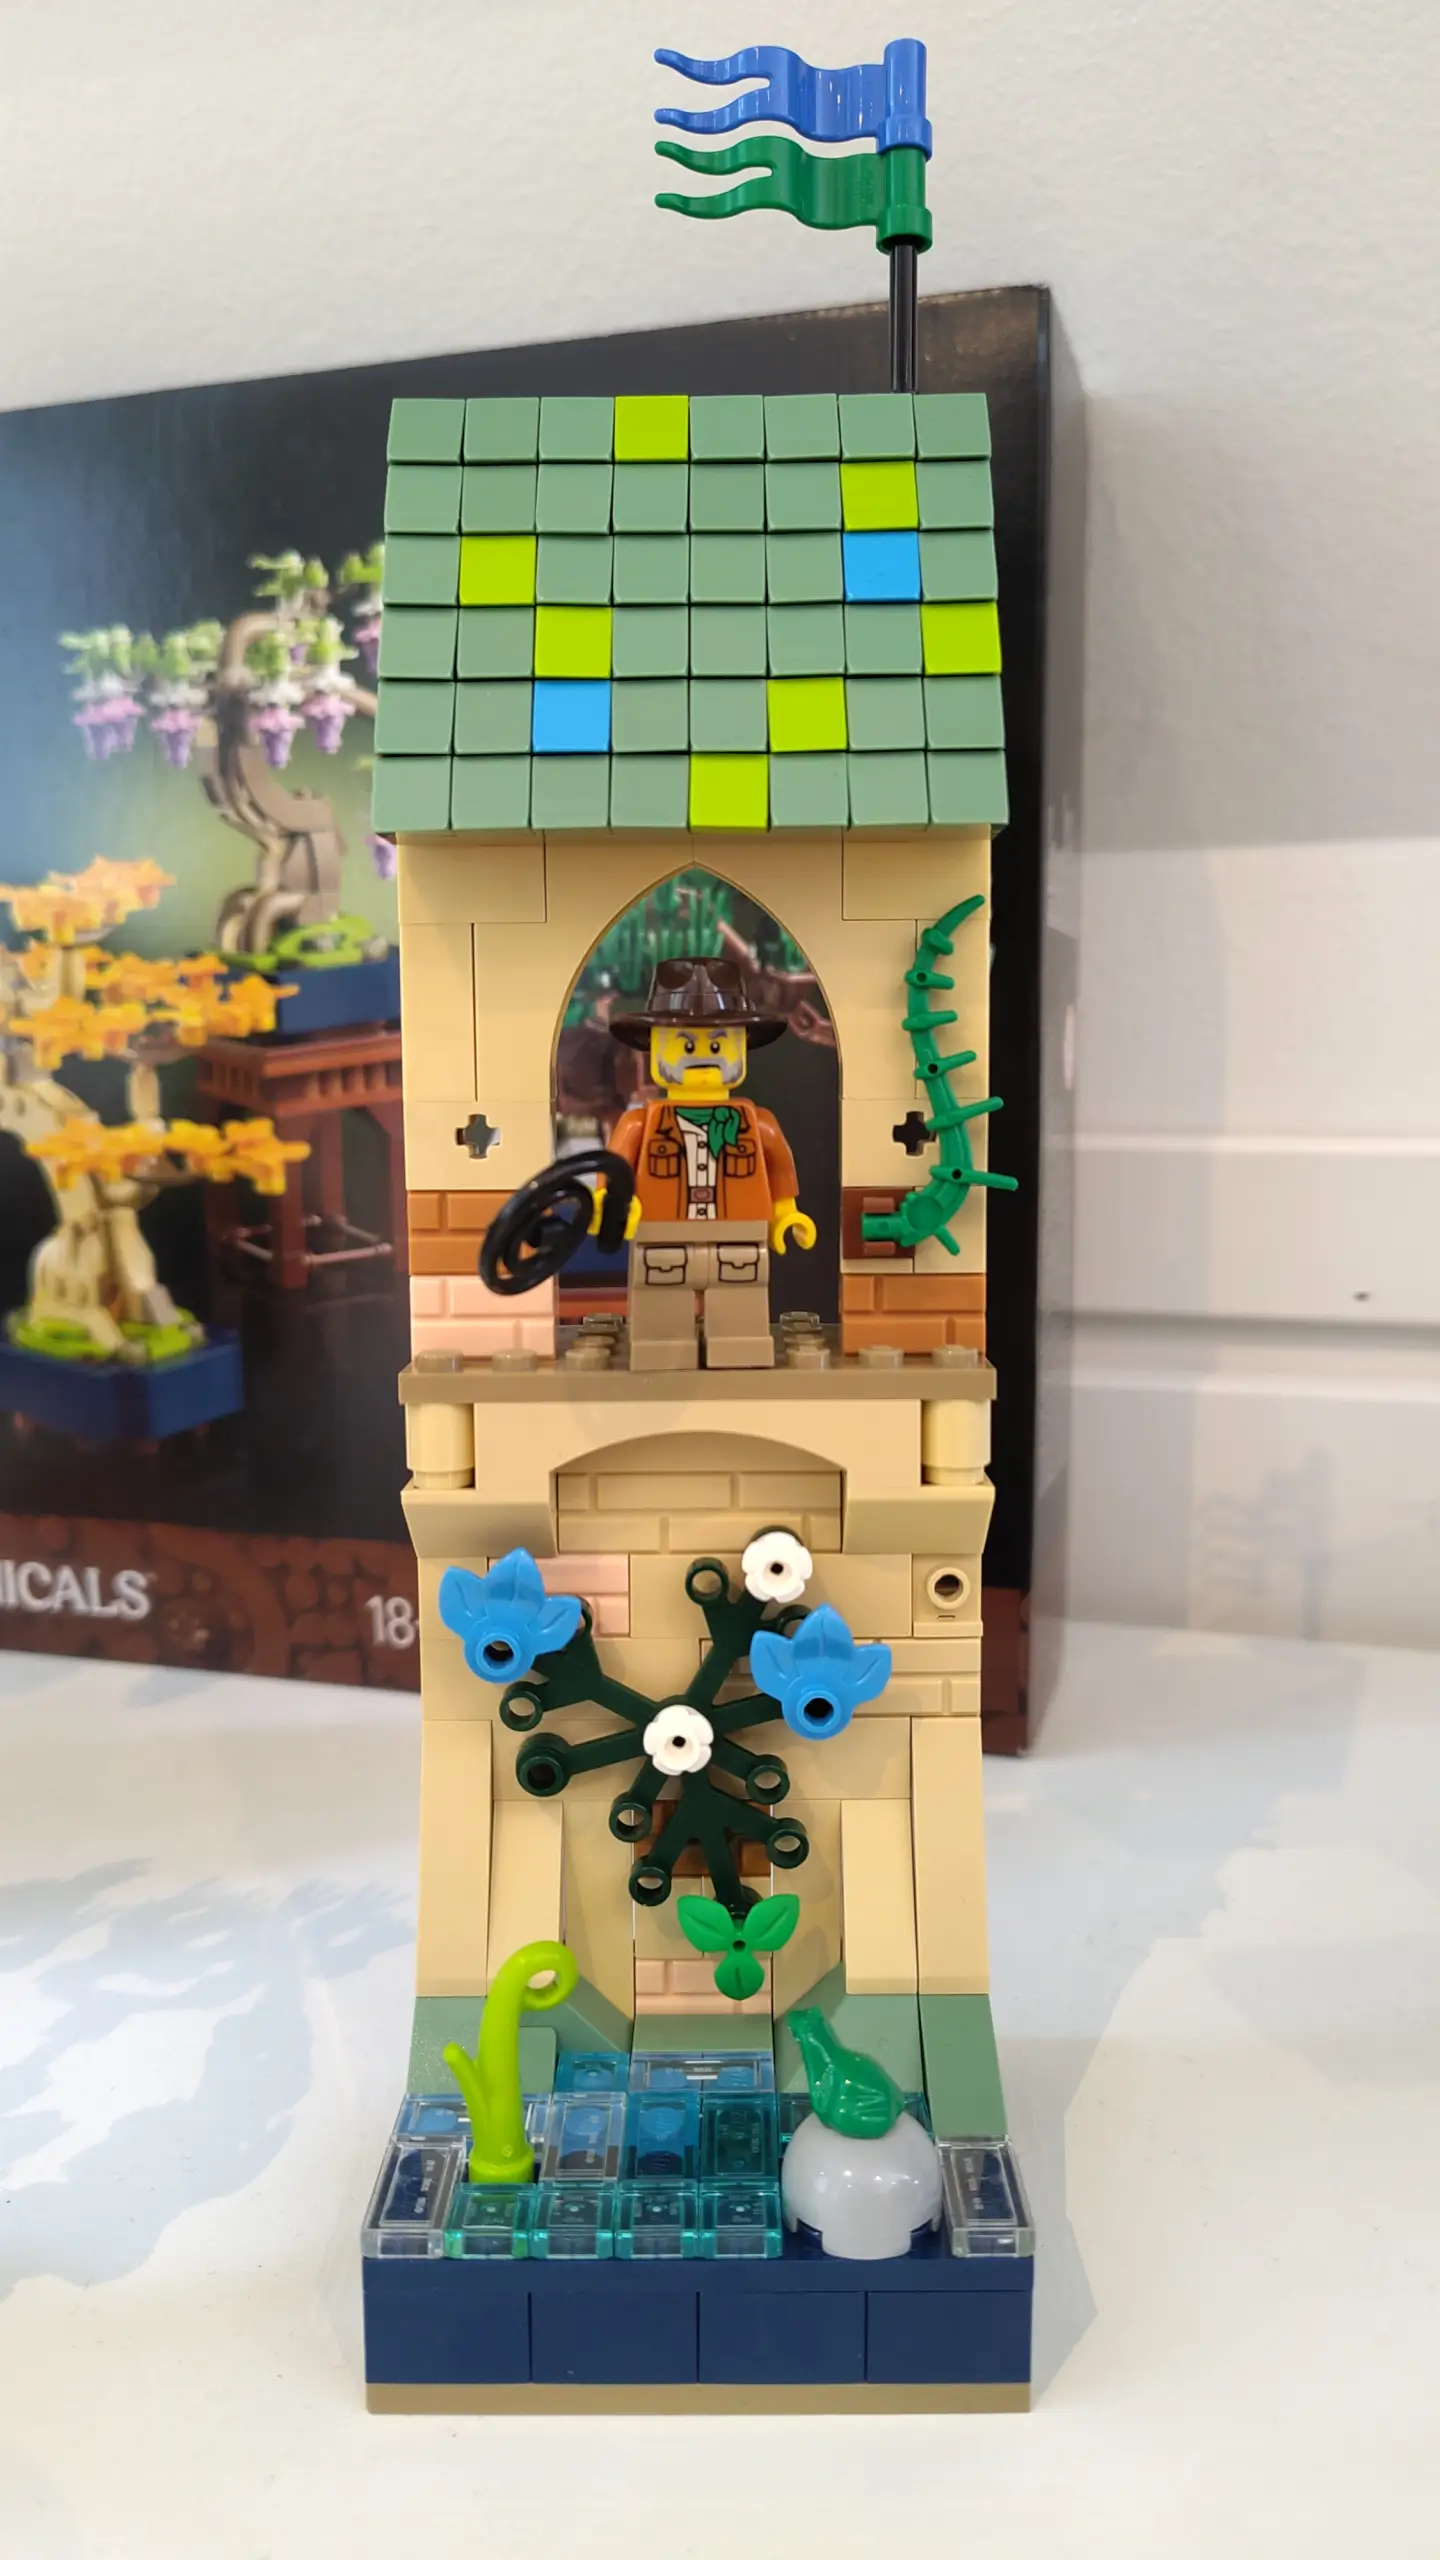
Compared to the last MOC i shared, it is slightly bigger with the same relative amount of detail.
You might have noticed that I don’t have any Tan masonry bricks (nope those are Light Nougat). 😅 I tried to reuse the colors from the bottom of the MOC for the roof to make it all come together. The roof never felt finished, though. I think it was missing a ridge or something… but I didn’t have the patience to keep polishing.
Then I disassembled some old sets to reclaim space and started building the pre-owned #10316 Rivendell set I’d bought over a year ago. BTW the building experience is fantastic. Also, watching my sister assemble my #10326 Natural History Museum during our vacation, helped reignite that spark and hooked me all over again. For those wondering… yes, I let her build it, because I want to build ALL of it myself… later.
LEGO in the form of trees and wall-crawling plants, always seem to catch my eye. Actually, the museum could benefit from some “greens” on the back of the building to spice things up… but again, later. So I started thinking about how to make LEGO vegetation seamlessly fit into the modular building theme, without it feeling like “just another house”.
I didn’t want a “normal” (flat) park. That’s just boring. The build needed elevation without becoming overambitious. I opted for half a baseplate (16x32), drew a sketch, and jotted down notes on ideas I could try out.
I envisioned a raised park or garden featuring a tree that leans slightly sideways, similar to the bonsai trees (like #10373 or #10281) or the one from #41757 - Friends Botanical Garden.
Perhaps a small platform, raised even higher behind the tree, complete with a telescope for stargazing, and a sewer or crypt tucked away underneath the raised platform(s).
What has surprised me most is just how small a 16x32 baseplate actually is - especially given my limited experience. There is room for a lot less than I thought (compared to my sketch).
This is how the MOC looks so far. Please ignore the wild mix of colors as they are placeholders until I settle on a final design (and buy the missing bricks):
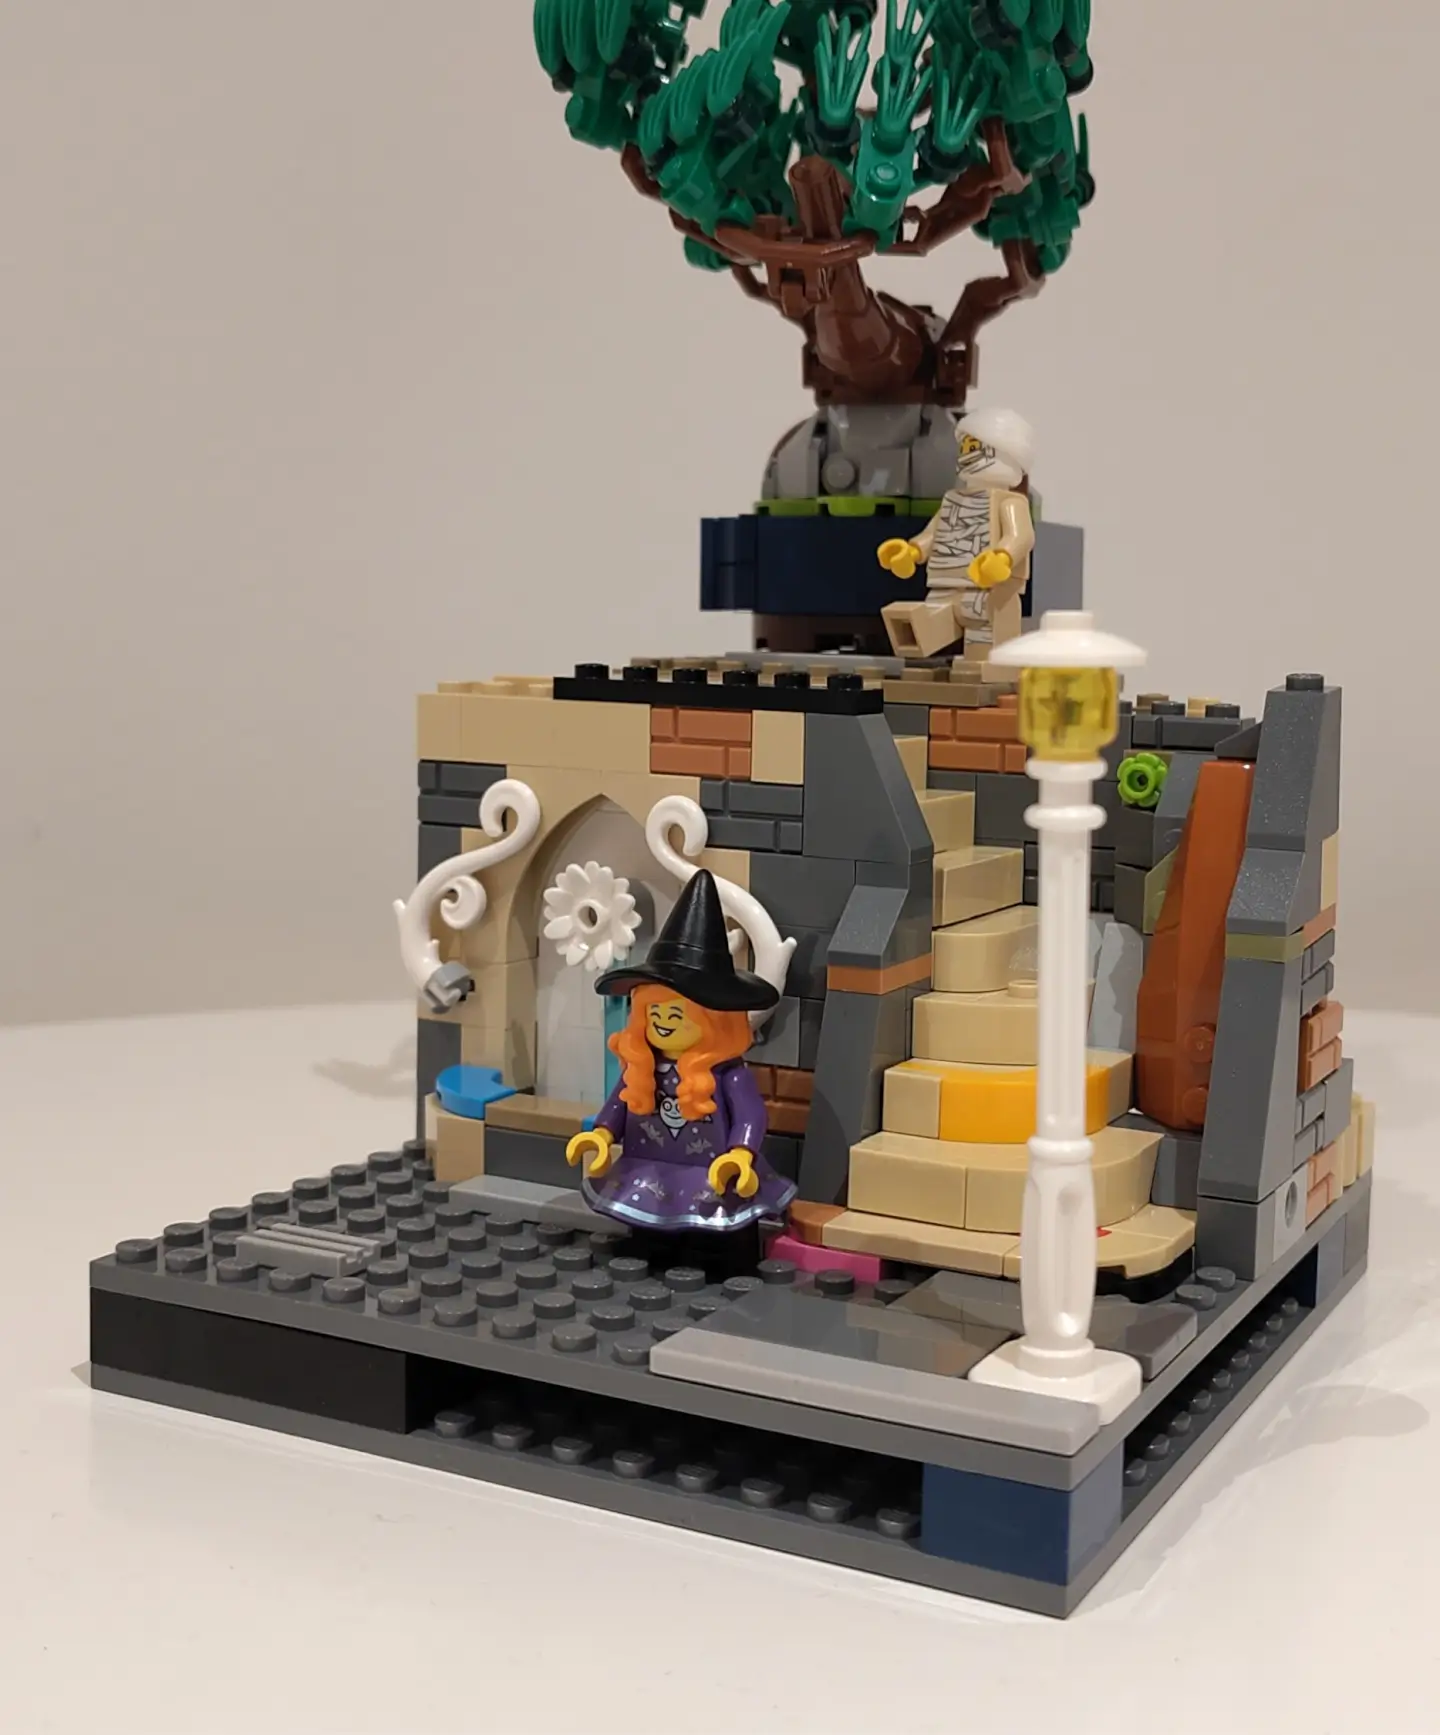
A tree from #10373 is used as a stand-in to help me get a visual feel of what to expect from final result.
A while back, I bought a lot of used Harry Potter LEGO without minifigures, which gave me a wide variety of tan bricks. Sticking to a uniform color palette feels much less chaotic while I experiment with different visual expressions and building techniques.
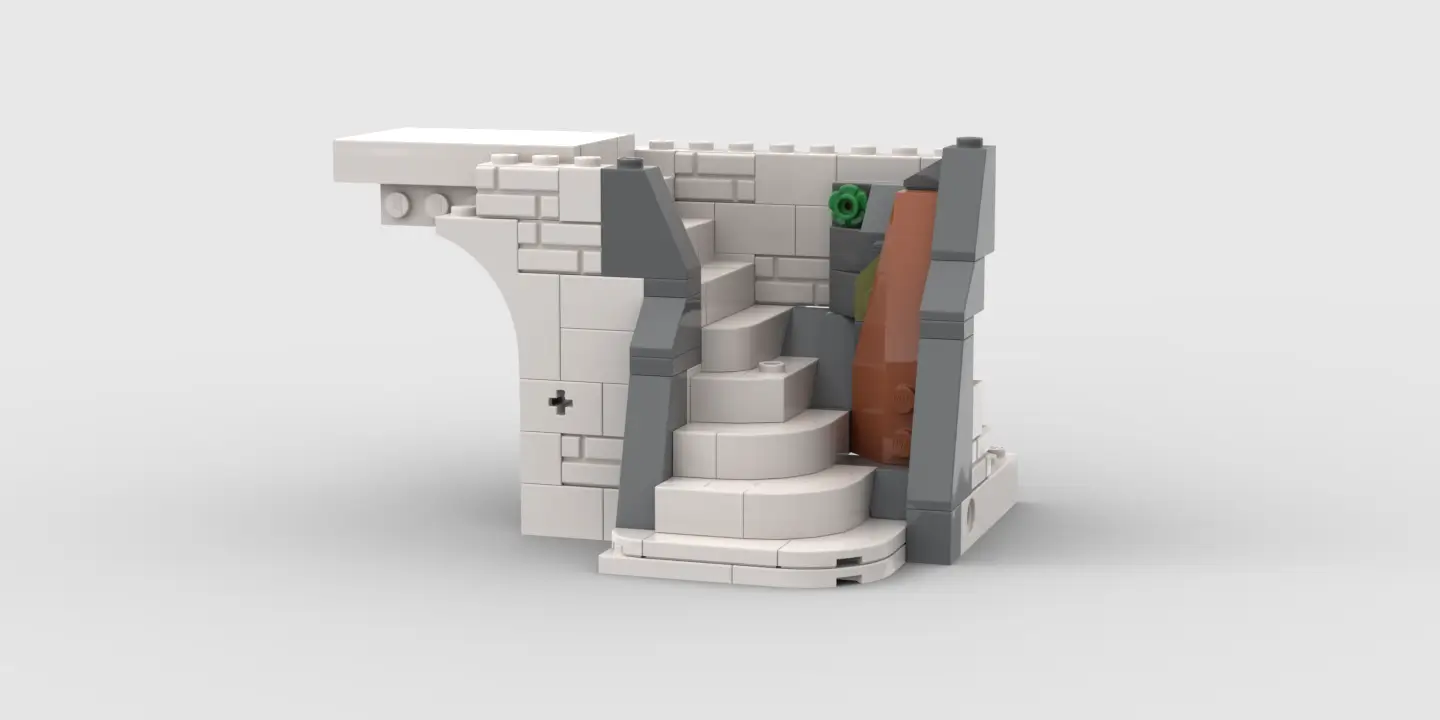
The staircase, heavily inspired by the Rivendell set and the #41747 Friends Heartlake City Community Kitchen, turned out to be quite solid in every sense… both structurally sturdy and an interesting building experience. It sits flush against the walls, constructed in two larger sections that connect neatly via the back of a headlight brick. The decorative rock on the right side also turned out pretty nice.
I’m not entirely satisfied with the fountain yet, so I’m still experimenting with visual layouts. Maybe it shouldn’t even be a fountain decorating this otherwise open space.
This is getting serious… as serious as LEGO gets.
I’ve installed BrickLink Studio via Bottles on my Linux computer, and so far it’s run without any issues. The featured image for this post is a render of the parts in the MOC’s current state, that I’m the most proud of.
I also found someone who successfully compiled BrickLink Studio’s Eyesight for Linux. I will probably never use it, but it is still pretty cool.
This build is already ambitious, time will tell if it is too much. I love LEGO builds that embrace simple storytelling with a few but clever details, rather than overwhelming realism. I hope I can strike that balance which LEGO seems to be doing so well.